MollieSweat

BEDS4
BATHS3
SQUARE FEET1,587
MLS#26-10118
STATUS
PROPERTY TYPEResidential - Condominium
SCHOOLCDA - 271
Property Description
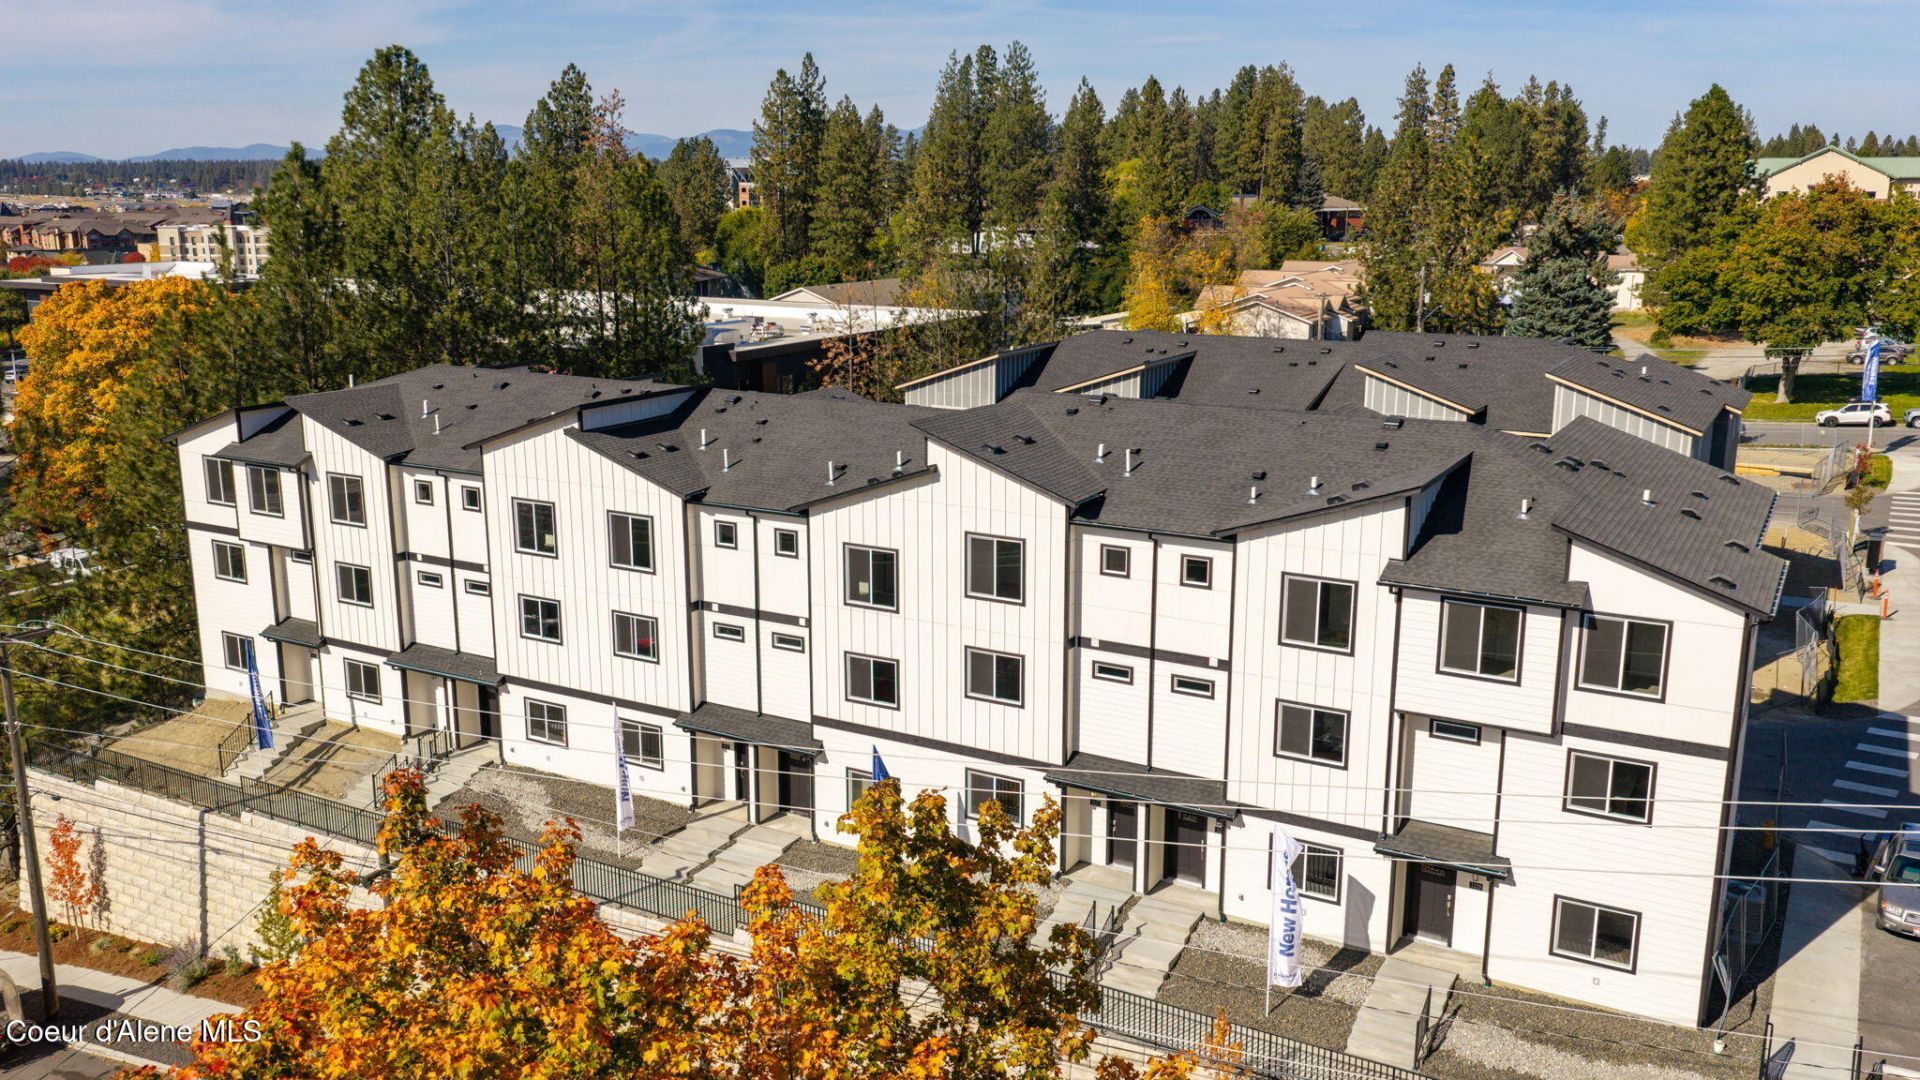
MOVE-IN-READY! Discover Pinewood, a new community of upscale condos in Coeur d'Alene! Just minutes from downtown, Lake Coeur d'Alene, and the Spokane River, this convenient location puts parks, shopping, dining, and entertainment close to home. The Sapphire floorplan offers a versatile three-level layout with an attached 2 car garage and bedroom on the lower level, an open-concept kitchen and living area and dining room on the second floor, and three additional bedrooms and bathrooms upstairs. Laminate flooring, quartz countertops, and soft-close cabinetry add modern style. Additional highlights include electronic keyless entry, LED lighting, a Wi-Fi-enabled programmable thermostat, a high-efficiency gas furnace with air conditioning, and an integrated Smart Home System. With Riverstone nearby and downtown less than two miles away, Pinewood offers a low-maintenance lifestyle with easy access to everything that makes North Idaho special!
Property Features
Property Type: Residential - Condominium
Basement: None, Slab on grade
Cooling: Central Air
Garage: 2
Heating: Natural Gas, Electric, Forced Air
Lot Size: 0.06 Acres
Roof Type: Composition
Taxes: $0
Year Built: 2026
Feature Descriptions
Appliance(S): Gas Range, Gas Water Heater, Microwave, Disposal, Dishwasher
Association Fee Includes: Maintenance Grounds, Sewer, Snow Removal, Trash, Water
Days on Site: 6
Exterior: Fiber Cement
Exterior: Rain Gutters
Flooring: Laminate, Carpet
Foundation: Slab
Foundation: Slab
Interior: Cable Internet Available, High Speed Internet, Washer Hookup
Lot: Landscaped, Level
Road: Paved
Sewer: Public Sewer
Water: Public
Local Schools
School District: CDA - 271
Listed By / Shown By
Listed By
Agency Name: Berkshire Hathaway HomeServices Jacklin Real Estate
Agency Phone: 208-758-7474
Shown By
Agent Name: Mollie Sweat
Agent Phone: (509) 879-4492
Agency Title: Coldwell Banker Tomlinson

Estimate Your Payment
Estimated Payment
$ 1,447.40 per month $1,279.69 Principal & Interest $0.00 Property Tax (data not provided by mls) $167.71 Homeowner's InsuranceChange Payment Information
CONTACT ME


©2020 Coldwell Banker Real Estate LLC. All Rights Reserved.
Coldwell Banker Real Estate LLC fully supports the principles of the Fair Housing Act and the Equal Opportunity Act. Each Office Is Independently Owned And Operated.
Coldwell Banker and the Coldwell Banker Logo are registered service marks owned by Coldwell Banker Real Estate LLC. ©2020 of the Spokane Association of REALTORS® MLS. All rights reserved.
Coldwell Banker Real Estate LLC fully supports the principles of the Fair Housing Act and the Equal Opportunity Act. Each Office Is Independently Owned And Operated.
Coldwell Banker and the Coldwell Banker Logo are registered service marks owned by Coldwell Banker Real Estate LLC. ©2020 of the Spokane Association of REALTORS® MLS. All rights reserved.
Privacy Policy / DMCA Notice / ADA Accessibility


This site is hosted, designed and copyright
© 1994 - 2026 by
Delta Media Group, Inc. -- Patent Pending --
1091 W Pinewood Loop | MLS# 26-10118
This condo located at 1091 W Pinewood Loop, Coeur d Alene, ID 83814 is currently listed for sale with an asking price of $574,995. This property was built in 2026 and has 4 bedrooms with 1587 sq. ft. W Pinewood Loop is located within the CDA - 271 school district. Search Coeur D Alene real estate on www.molliesweat.com today.