MollieSweat

BEDS5
BATHS2
SQUARE FEET2,984
MLS#26-8882
STATUS
PROPERTY TYPEResidential - Single Family
SUBDIVISIONHollister Hills
SCHOOLLakeland - 272
Property Description
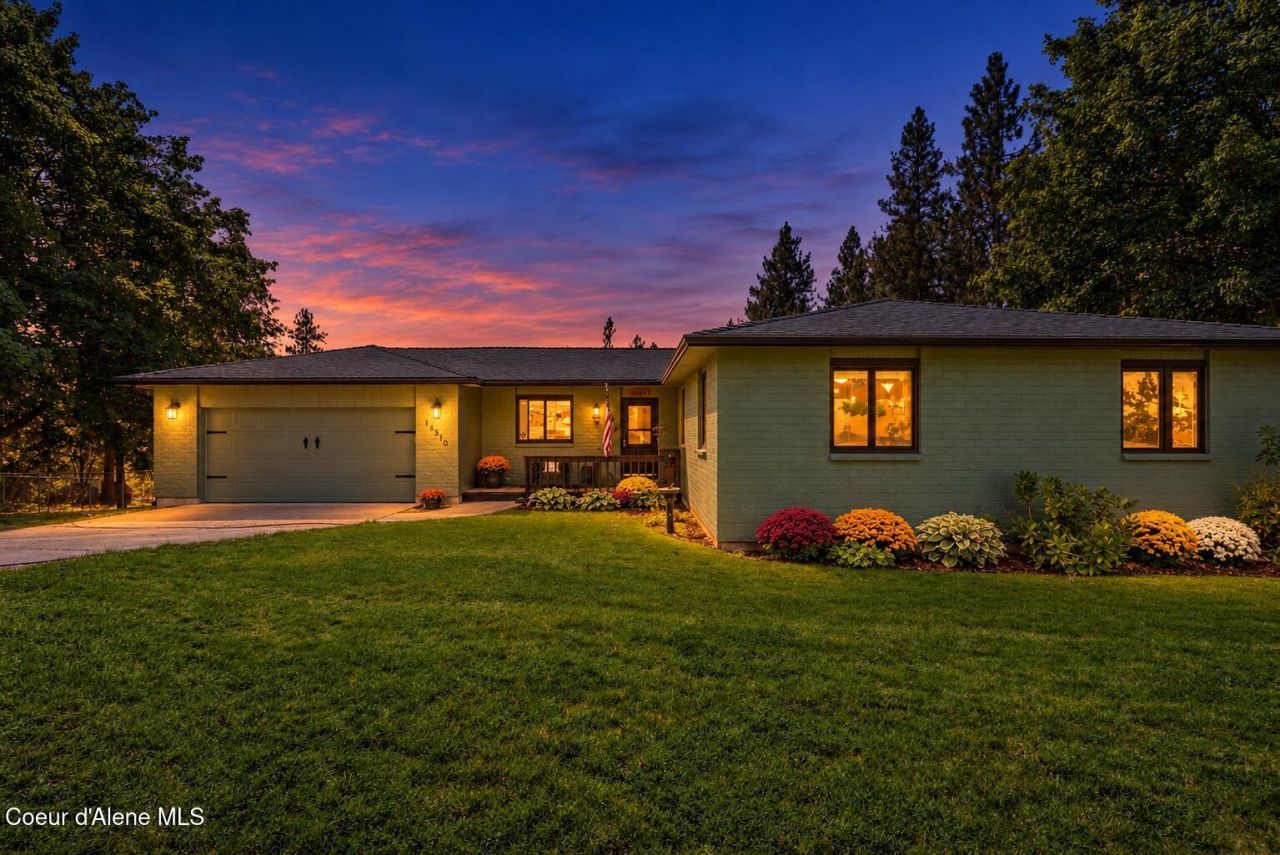
MOTIVATED SELLER WILLING TO CONTRIBUTE TO BUYER CLOSING COSTS! Welcome to Hollister Hills, where space, privacy, and the North Idaho lifestyle come together on 1.34 acres, just 5 minutes from Hauser Lake! This nearly 3,000 sq. ft. home features 5 bedrooms (1 nonconforming), 2 bathrooms, and a finished walkout basement. The main level offers a spacious kitchen, inviting living room with wood-burning fireplace, and deck with peekaboo views of Rathdrum Prairie. Downstairs, enjoy a second fireplace, wet bar, family room, and direct outdoor access. Mature trees provide privacy, while the fenced backyard, additional storage buildings, and generous acreage offer room to spread out. Enjoy nearby lake activities, trails, and outdoor recreation while still having the space to call your own. Your North Idaho lifestyle starts here!
Property Features
Property Type: Residential - Single Family
Basement: Yes
Basement: Finished, Walk-out
Cooling: Wall Unit(s)
Garage: 2
Heating: Natural Gas, Forced Air
Lot Size: 1.34 Acres
Roof Type: Composition
Taxes: $2,197
Year Built: 1978
Feature Descriptions
Appliance(S): Electric Dryer, Electric Water Heater, Water Softener, Washer, Refrigerator, Microwave, Freezer, Dishwasher
Days on Site: 47
Exterior: Brick, Wood
Exterior: Open Deck, Lawn
Flooring: Tile, Laminate, Carpet, LVP
Foundation: Concrete Perimeter
Foundation: Concrete Perimeter
Interior: Fireplace, High Speed Internet, Washer Hookup
Lot: Open Lot, Sloped, Landscaped, Level, Southern Exposure, Wooded
Patio/Porch: Covered Porch, Covered Patio, Patio
Road: Paved
Sewer: Septic Tank
Water: Community System, Shared Well
Local Schools
School District: Lakeland - 272
Listed By / Shown By
Listed By
Agency Name: eXp Realty
Shown By
Agent Name: Mollie Sweat
Agent Phone: (509) 879-4492
Agency Title: Coldwell Banker Tomlinson

Estimate Your Payment
Estimated Payment
$ 1,945.15 per month $1,557.90 Principal & Interest $183.08 Property Tax $204.17 Homeowner's InsuranceChange Payment Information
CONTACT ME


©2020 Coldwell Banker Real Estate LLC. All Rights Reserved.
Coldwell Banker Real Estate LLC fully supports the principles of the Fair Housing Act and the Equal Opportunity Act. Each Office Is Independently Owned And Operated.
Coldwell Banker and the Coldwell Banker Logo are registered service marks owned by Coldwell Banker Real Estate LLC. ©2020 of the Spokane Association of REALTORS® MLS. All rights reserved.
Coldwell Banker Real Estate LLC fully supports the principles of the Fair Housing Act and the Equal Opportunity Act. Each Office Is Independently Owned And Operated.
Coldwell Banker and the Coldwell Banker Logo are registered service marks owned by Coldwell Banker Real Estate LLC. ©2020 of the Spokane Association of REALTORS® MLS. All rights reserved.
Privacy Policy / DMCA Notice / ADA Accessibility


This site is hosted, designed and copyright
© 1994 - 2026 by
Delta Media Group, Inc. -- Patent Pending --
16510 W Hollister Hills Dr | MLS# 26-8882
This single family home located at 16510 W Hollister Hills Dr, Hauser, ID 83854 is currently listed for sale with an asking price of $700,000. This property was built in 1978 and has 5 bedrooms with 2984 sq. ft. W Hollister Hills Dr is located in the Hollister Hills subdivision within the Lakeland - 272 school district. Search Hollister Hills real estate on www.molliesweat.com today.