MollieSweat

BEDS2
BATHS3
SQUARE FEET1,616
MLS#26-9630
STATUS
PROPERTY TYPEResidential - Single Family
SCHOOLCentral Valley - 356
Property Description
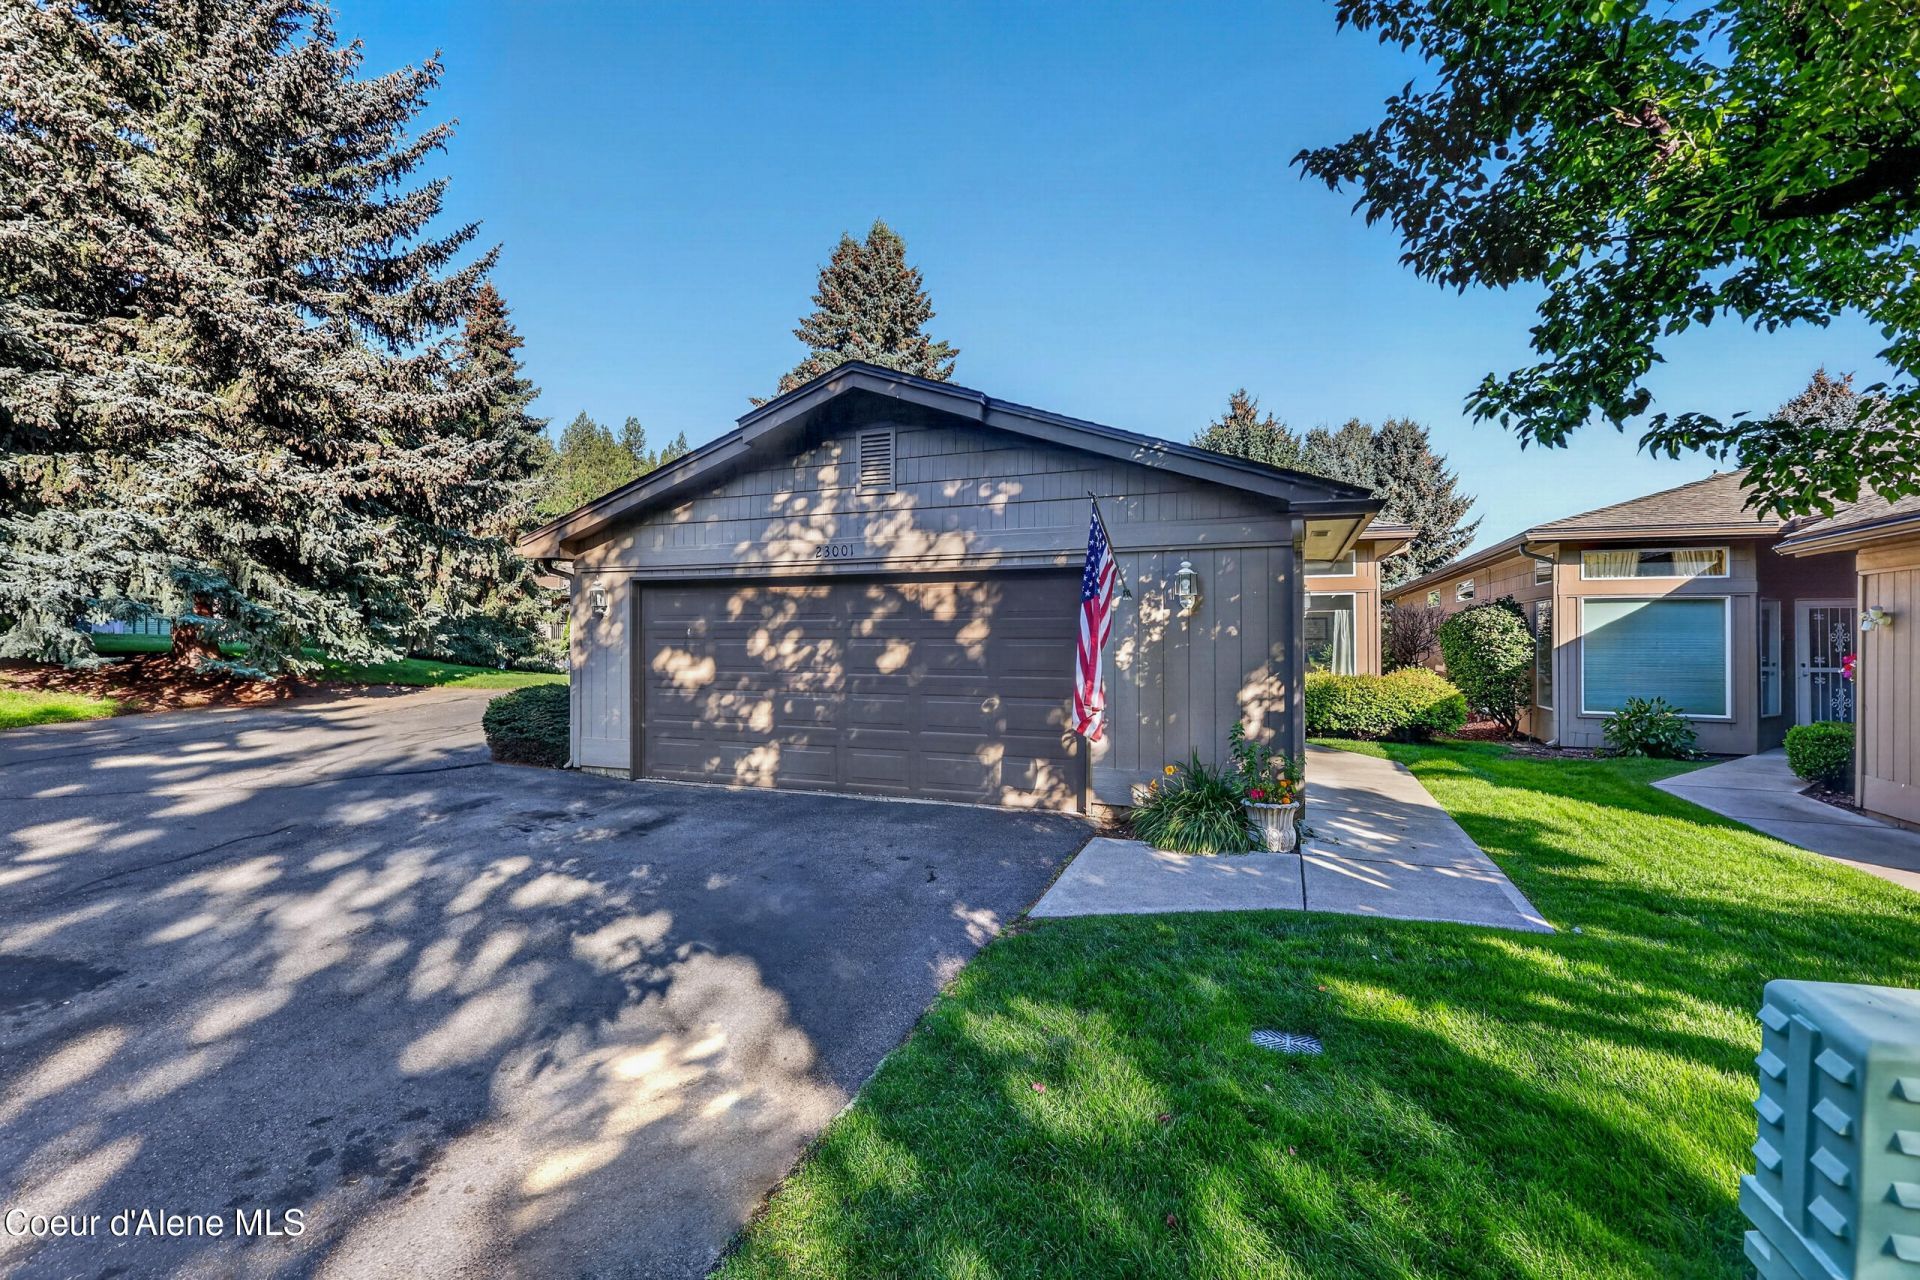
Welcome to one of the most desirable townhomes in Liberty Lake. This home offers private living located at the end of a gated street. It is one of the few standalone units with no shared walls and zero steps throughout! The open floor plan offers a great space for entertaining. Each bedroom is large and located on opposite ends of the house for plenty of privacy. The primary suite has its own back patio access, a spacious walk-in closet, 2nd closet, and him/her bathroom with walk-in shower and soaking tub. The galley kitchen has a new refrigerator, stove, and microwave as well as double ovens and a central kitchen island with bar top seating. The back patio is open to a green belt with mature trees and manicured lawns. The neighborhood has a community club house, gym, sauna, and pool. HOA covers common area maintenance, roof, landscaping, snow removal, and water + sewer utilities. Enjoy shopping, restaurants, and Liberty Lake's 3 golf course within minutes of home!
Property Features
Property Type: Residential - Single Family
Basement: None, Slab on grade
Garage: 2
Heating: Natural Gas, Forced Air, Furnace
Lot Size: 0.09 Acres
Roof Type: Composition
Taxes: $4,418
Year Built: 1994
Feature Descriptions
Appliance(S): Electric Range, Electric Dryer, Gas Water Heater, Washer, Wall Oven, Trash Compactor, Refrigerator, Microwave, Dishwasher
Association Fee Includes: Maintenance Grounds, Sewer, Snow Removal, Water
Days on Site: 22
Exterior: T1-11
Exterior: Lighting, Rain Gutters, Handicap Access, Lawn
Fireplace: Insert, Gas
Flooring: Carpet
Foundation: Concrete Perimeter
Foundation: Concrete Perimeter
Interior: Fireplace, High Speed Internet, Jetted Tub, Washer Hookup
Lot: Sprinklers In Rear, Sprinklers In Front, Level, Wooded
Lot Dimensions: 3725
Patio/Porch: Patio
Road: Paved
Sewer: Public Sewer
Swimming Pool: Yes
Water: Public
Local Schools
School District: Central Valley - 356
Listed By / Shown By
Listed By
Agency Name: RE/MAX Centennial
Shown By
Agent Name: Mollie Sweat
Agent Phone: (509) 879-4492
Agency Title: Coldwell Banker Tomlinson

Estimate Your Payment
Estimated Payment
$ 1,500.67 per month $1,001.28 Principal & Interest $368.17 Property Tax $131.22 Homeowner's InsuranceChange Payment Information
CONTACT ME


©2020 Coldwell Banker Real Estate LLC. All Rights Reserved.
Coldwell Banker Real Estate LLC fully supports the principles of the Fair Housing Act and the Equal Opportunity Act. Each Office Is Independently Owned And Operated.
Coldwell Banker and the Coldwell Banker Logo are registered service marks owned by Coldwell Banker Real Estate LLC. ©2020 of the Spokane Association of REALTORS® MLS. All rights reserved.
Coldwell Banker Real Estate LLC fully supports the principles of the Fair Housing Act and the Equal Opportunity Act. Each Office Is Independently Owned And Operated.
Coldwell Banker and the Coldwell Banker Logo are registered service marks owned by Coldwell Banker Real Estate LLC. ©2020 of the Spokane Association of REALTORS® MLS. All rights reserved.
Privacy Policy / DMCA Notice / ADA Accessibility


This site is hosted, designed and copyright
© 1994 - 2026 by
Delta Media Group, Inc. -- Patent Pending --
23001 E Mocha Ln | MLS# 26-9630
This single family home located at 23001 E Mocha Ln , Liberty Lake, WA 99019 is currently listed for sale with an asking price of $449,900. This property was built in 1994 and has 2 bedrooms with 1616 sq. ft. E Mocha Ln is located within the Central Valley - 356 school district. Search Liberty Lake real estate on www.molliesweat.com today.