MollieSweat

BEDS3
BATHS4
SQUARE FEET2,585
MLS#26-9405
STATUS
PROPERTY TYPEResidential - Single Family
SCHOOLCDA - 271
Property Description
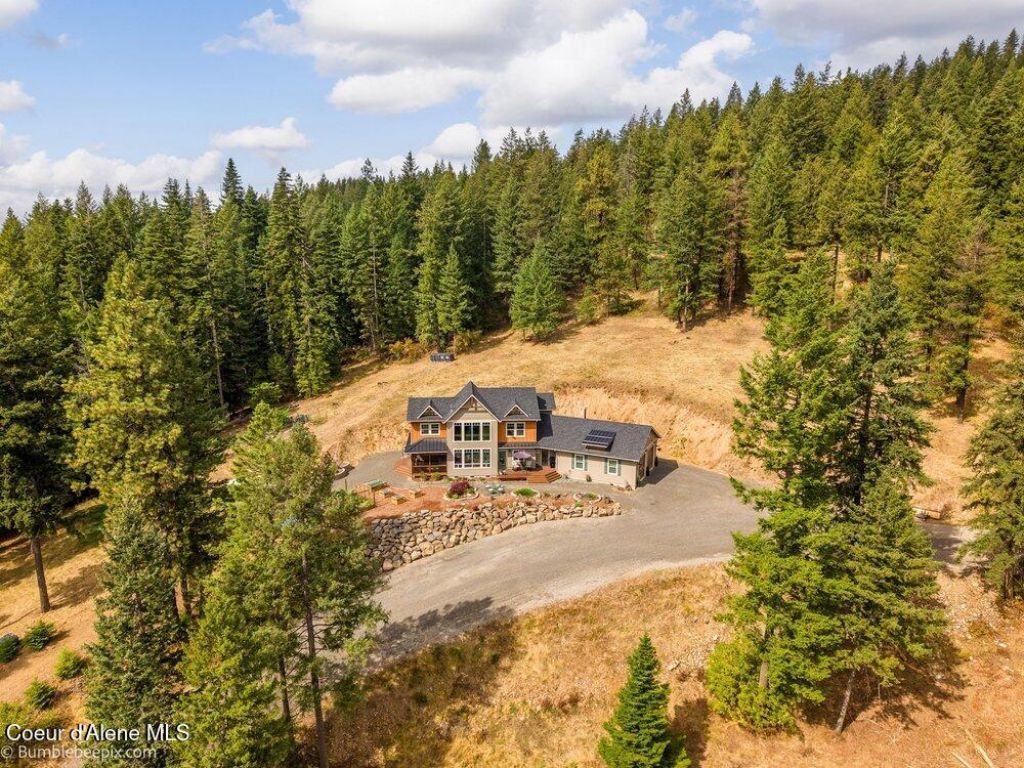
Luxury mountain living on 9 beautiful acres in Coeur d'Alene, offering exceptional privacy, thoughtful design & breathtaking views. This 2,585 sq ft home features 3 spacious bedrooms, each with its own en-suite bathroom, plus an additional bathroom. The gourmet kitchen showcases granite countertops, double ovens, a large island, custom backsplash, breakfast nook & an impressive butler's pantry with butcher block counters. The dramatic living room features soaring ceilings, a cozy gas burning stove, floor-to-ceiling windows bringing natural light while framing mountain views & opening to a screened-in patio deck with heaters & even more spectacular views. The luxurious primary suite boasts vaulted ceilings, granite counters, a freestanding tub, walk-in tile shower, double closets & beautiful barn doors. Outside, enjoy wildlife, mature trees, multiple decks, a garden, wood firepit, chicken coop and beautifully landscaped grounds, creating a peaceful retreat just minutes from town.
Property Features
Property Type: Residential - Single Family
Basement: Crawl Space
Cooling: Central Air
Garage: 2
Heating: Natural Gas, Electric, Forced Air
Lot Size: 9.00 Acres
Roof Type: Composition, Metal
Taxes: $1,572
Year Built: 2020
Feature Descriptions
Appliance(S): Gas Range, Electric Dryer, Gas Water Heater, Water Softener, Washer, Wall Oven, Refrigerator, Microwave, Disposal, Dishwasher
Days on Site: 30
Exterior: HardBoard
Exterior: Fire Pit, Fruit Trees, Garden, Lighting, Open Deck, Rain Gutters
Flooring: Carpet, LVP
Foundation: Concrete Perimeter
Foundation: Concrete Perimeter
Interior: Fireplace, High Speed Internet, Washer Hookup
Lot: Irregular Lot, Sloped, Landscaped, Wooded
Patio/Porch: Covered Porch, Covered Deck
Road: Gravel
Sewer: Septic Tank
Water: Well
Local Schools
School District: CDA - 271
Listed By / Shown By
Listed By
Agency Name: Keller Williams Realty Coeur d'Alene
Agency Phone: 208-667-2399
Shown By
Agent Name: Mollie Sweat
Agent Phone: (509) 879-4492
Agency Title: Coldwell Banker Tomlinson

Estimate Your Payment
Estimated Payment
$ 3,126.51 per month $2,648.42 Principal & Interest $131.00 Property Tax $347.08 Homeowner's InsuranceChange Payment Information
CONTACT ME


©2020 Coldwell Banker Real Estate LLC. All Rights Reserved.
Coldwell Banker Real Estate LLC fully supports the principles of the Fair Housing Act and the Equal Opportunity Act. Each Office Is Independently Owned And Operated.
Coldwell Banker and the Coldwell Banker Logo are registered service marks owned by Coldwell Banker Real Estate LLC. ©2020 of the Spokane Association of REALTORS® MLS. All rights reserved.
Coldwell Banker Real Estate LLC fully supports the principles of the Fair Housing Act and the Equal Opportunity Act. Each Office Is Independently Owned And Operated.
Coldwell Banker and the Coldwell Banker Logo are registered service marks owned by Coldwell Banker Real Estate LLC. ©2020 of the Spokane Association of REALTORS® MLS. All rights reserved.
Privacy Policy / DMCA Notice / ADA Accessibility


This site is hosted, designed and copyright
© 1994 - 2026 by
Delta Media Group, Inc. -- Patent Pending --
2898 S Huntsman Rd | MLS# 26-9405
This single family home located at 2898 S Huntsman Rd, Coeur d Alene, ID 83814 is currently listed for sale with an asking price of $1,190,000. This property was built in 2020 and has 3 bedrooms with 2585 sq. ft. S Huntsman Rd is located within the CDA - 271 school district. Search Coeur D Alene real estate on www.molliesweat.com today.