MollieSweat

BEDS3
BATHS3
SQUARE FEET2,303
MLS#26-10257
STATUS
PROPERTY TYPEResidential - Single Family
SUBDIVISIONClagstone
SCHOOLWest Bonner - 83
Property Description
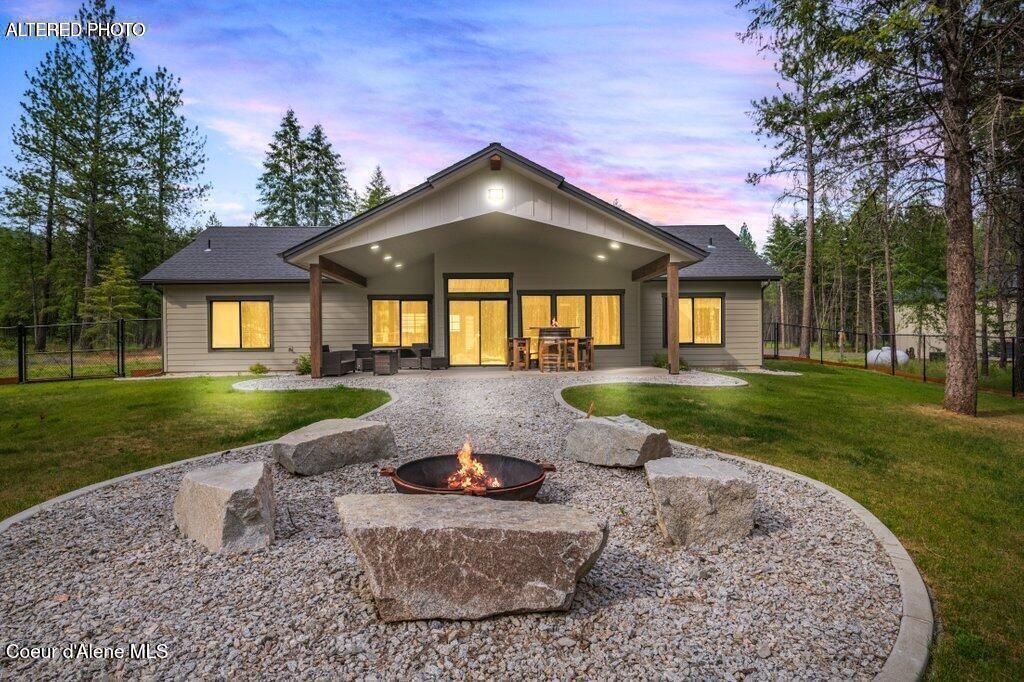
New price! Experience the North Idaho lifestyle on 5 acres in Blanchard, minutes from Spirit Lake. Built in 2024, this 2,303 SF home offers 3 bedrooms, 2.5 baths, quartz countertops, an island kitchen with pantry, stone gas fireplace, and a spacious primary suite with tiled walk-in shower. Guest bedrooms share a Jack-and-Jill bath. Two exceptional shops set this property apart! The 40x60 shop features guest quarters with bedroom and bath, game room, secure storage and elevated storage. The massive 40x80 shop accommodates RVs, boats and equipment. No HOA or CC&Rs! Newly paved roads leave only a short stretch of gravel to the property. Many furnishings and select shop items are included; see inclusions list. Discover the freedom, versatility and space of North Idaho acreage living.
Property Features
Property Type: Residential - Single Family
Basement: Crawl Space
Cooling: Central Air
Garage: 3
Heating: Fireplace(s), Electric, Propane, Forced Air
Lot Size: 5.00 Acres
Roof Type: Composition
Taxes: $384
Year Built: 2024
Feature Descriptions
Appliance(S): Gas Range, Electric Dryer, Electric Water Heater, Washer, Refrigerator, Microwave, Disposal, Dishwasher
Exterior: Stone, Fiber Cement
Exterior: Fire Pit, Rain Gutters, Lawn
Fireplace: Gas
Flooring: Tile, LVP
Foundation: Concrete Perimeter
Foundation: Concrete Perimeter
Interior: Smart Thermostat, Washer Hookup
Lot: Sprinklers In Rear, Sprinklers In Front, Open Lot, Landscaped, Level, Southern Exposure, Wooded
Patio/Porch: Covered Porch, Covered Patio
Road: Paved, Gravel
Sewer: Septic Tank
Water: Well
Local Schools
School District: West Bonner - 83
Listed By / Shown By
Listed By
Agency Name: Windermere/Coeur d'Alene Realty Inc
Shown By
Agent Name: Mollie Sweat
Agent Phone: (509) 879-4492
Agency Title: Coldwell Banker Tomlinson

Estimate Your Payment
Estimated Payment
$ 4,122.50 per month $3,616.55 Principal & Interest $32.00 Property Tax $473.96 Homeowner's InsuranceChange Payment Information
CONTACT ME


©2020 Coldwell Banker Real Estate LLC. All Rights Reserved.
Coldwell Banker Real Estate LLC fully supports the principles of the Fair Housing Act and the Equal Opportunity Act. Each Office Is Independently Owned And Operated.
Coldwell Banker and the Coldwell Banker Logo are registered service marks owned by Coldwell Banker Real Estate LLC. ©2020 of the Spokane Association of REALTORS® MLS. All rights reserved.
Coldwell Banker Real Estate LLC fully supports the principles of the Fair Housing Act and the Equal Opportunity Act. Each Office Is Independently Owned And Operated.
Coldwell Banker and the Coldwell Banker Logo are registered service marks owned by Coldwell Banker Real Estate LLC. ©2020 of the Spokane Association of REALTORS® MLS. All rights reserved.
Privacy Policy / DMCA Notice / ADA Accessibility


This site is hosted, designed and copyright
© 1994 - 2026 by
Delta Media Group, Inc. -- Patent Pending --
3284 Blanchard Cutoff Rd | MLS# 26-10257
This single family home located at 3284 Blanchard Cutoff Rd , Blanchard, ID 83804 is currently listed for sale with an asking price of $1,625,000. This property was built in 2024 and has 3 bedrooms with 2303 sq. ft. Blanchard Cutoff Rd is located in the Clagstone subdivision within the West Bonner - 83 school district. Search Clagstone real estate on www.molliesweat.com today.