MollieSweat

BEDS4
BATHS2
SQUARE FEET1,836
MLS#26-9384
STATUS
PROPERTY TYPEResidential - Mobile / Manufactured
SCHOOLCDA - 271
Property Description
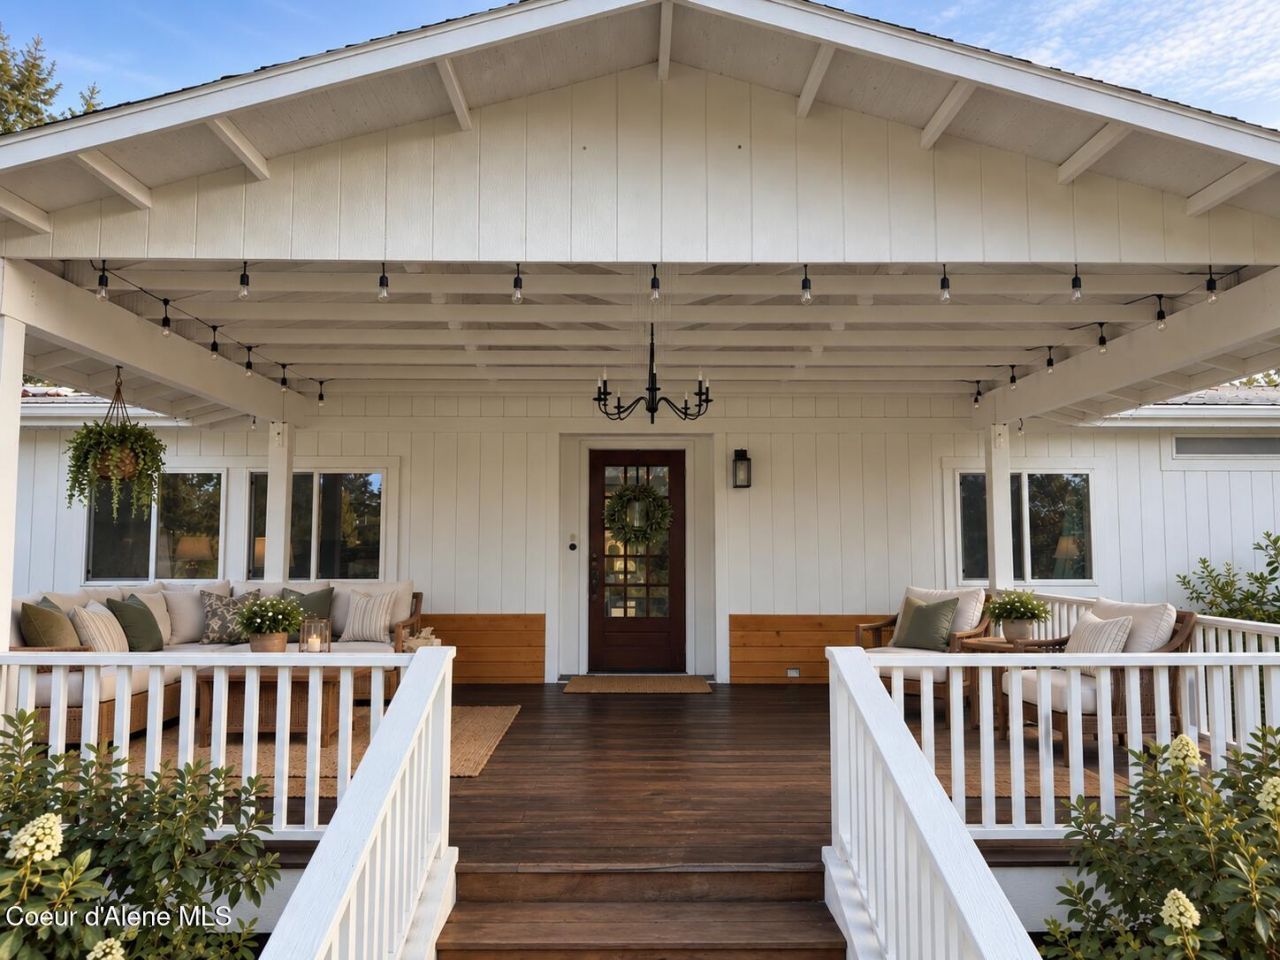
Country living just minutes from Coeur d'Alene and Post Falls! This cozy, inviting 4-bedroom, 2-bath manufactured home sits on 2+acres in a peaceful setting south of the Spokane River. Enjoy a brand-new roof and fresh interior and exterior paint, giving the home a clean, updated, homey feel. Features include an attached garage, fenced yard, garden, chicken coop, pastures, berry patch and fruit trees and a seasonal creek. The 30' x 40' shop with a new man cave and workout room. Relax and enjoy beautiful mountain and meadow views where elk and deer graze, with occasional moose and wild turkeys. RV hookups with septic. No CC&Rs or HOA! Located within 6 miles of downtown Coeur d'Alene or Post Falls. The neighboring property is for sale as well. Ask about the multi-generational/compound opportunity to buy both. Quiet country living, close to town and priced to sell!
Property Features
Property Type: Residential - Mobile / Manufactured
Basement: Crawl Space
Cooling: Central Air
Garage: 2
Heating: Electric, Forced Air, Furnace
Lot Size: 2.29 Acres
Roof Type: Composition
Taxes: $1,679
Year Built: 2002
Feature Descriptions
Appliance(S): Electric Range, Electric Dryer, Electric Water Heater, Washer, Refrigerator, Microwave, Dishwasher
Days on Site: 27
Exterior: T1-11
Exterior: Fire Pit, Fruit Trees, Garden
Flooring: Carpet, LVP
Foundation: Concrete Perimeter, Wood
Foundation: Concrete Perimeter, Wood
Interior: High Speed Internet, Washer Hookup
Lot: Open Lot, Pasture, Level, Southern Exposure
Patio/Porch: Covered Deck, Patio
Road: Paved
Sewer: Septic Tank
Water: Well
Local Schools
School District: CDA - 271
Listed By / Shown By
Listed By
Agency Name: Prime Real Estate Group
Agency Phone: 208-614-1663
Shown By
Agent Name: Mollie Sweat
Agent Phone: (509) 879-4492
Agency Title: Coldwell Banker Tomlinson

Estimate Your Payment
Estimated Payment
$ 2,073.15 per month $1,709.24 Principal & Interest $139.92 Property Tax $224.00 Homeowner's InsuranceChange Payment Information
CONTACT ME


©2020 Coldwell Banker Real Estate LLC. All Rights Reserved.
Coldwell Banker Real Estate LLC fully supports the principles of the Fair Housing Act and the Equal Opportunity Act. Each Office Is Independently Owned And Operated.
Coldwell Banker and the Coldwell Banker Logo are registered service marks owned by Coldwell Banker Real Estate LLC. ©2020 of the Spokane Association of REALTORS® MLS. All rights reserved.
Coldwell Banker Real Estate LLC fully supports the principles of the Fair Housing Act and the Equal Opportunity Act. Each Office Is Independently Owned And Operated.
Coldwell Banker and the Coldwell Banker Logo are registered service marks owned by Coldwell Banker Real Estate LLC. ©2020 of the Spokane Association of REALTORS® MLS. All rights reserved.
Privacy Policy / DMCA Notice / ADA Accessibility


This site is hosted, designed and copyright
© 1994 - 2026 by
Delta Media Group, Inc. -- Patent Pending --
6550 W Highland Dr | MLS# 26-9384
This single family home located at 6550 W Highland Dr, Coeur d Alene, ID 83814 is currently listed for sale with an asking price of $768,000. This property was built in 2002 and has 4 bedrooms with 1836 sq. ft. W Highland Dr is located within the CDA - 271 school district. Search Coeur D Alene real estate on www.molliesweat.com today.