MollieSweat

BEDS3
BATHS3
SQUARE FEET3,772
MLS#26-10087
STATUS
PROPERTY TYPEResidential - Single Family
SCHOOLCDA - 271
Property Description
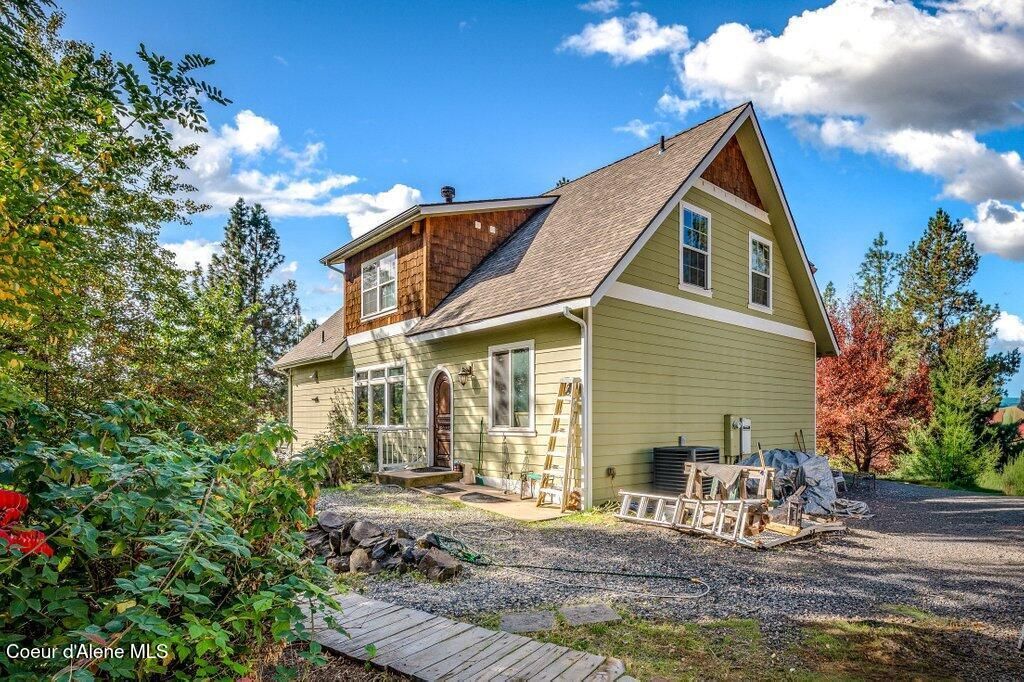
Beautiful 2011 custom home by an award-winning builder! High end finishes adorn this 3 BD/3 BA 3772sq/ft masterpiece on 10 usable acres in a highly desirable area. Located just 2.5 miles from public access to Lake CDA, the new owner will also be just 23 minutes to downtown CDA yet enjoy privacy with views for miles. Stepping inside, you will instantly notice the vaulted ceiling, large windows, granite finishes, private loft Main Bedroom Suite, and dual fuel fireplace. Interested in multi-generational living? The daylight basement fits your needs with a kitchen, great room, bedroom, wood stove, and more! For those warm summer days, the new buyer will enjoy the efficiency of heat pump A/C and also rest easy knowing there's a Generac backup generator if needed. Stepping outside, it's nice and quiet and you are sure to often see all kinds of local wildlife. No CCRs/HOA burden this property and it's just a 1/4 mile to a paved public maintained road. Welcome to North Idaho!
Property Features
Property Type: Residential - Single Family
Basement: Yes
Basement: Finished, Daylight
Cooling: Central Air
Heating: Fireplace(s), Wood Stove, Propane, Wood, Forced Air, He
Lot Size: 10.00 Acres
Roof Type: Composition
Taxes: $2,351
Year Built: 2011
Feature Descriptions
Appliance(S): Dual Fuel Range, Electric Water Heater, Refrigerator, Microwave, Disposal, Dishwasher
Days on Site: 6
Exterior: HardBoard, Stone, Cedar
Exterior: Fruit Trees, Garden, Lighting, Open Deck, Rain Gutters, Lawn
Fireplace: Gas
Flooring: Wood, Tile
Foundation: Concrete Perimeter
Foundation: Concrete Perimeter
Interior: Fireplace, High Speed Internet, Smart Thermostat, Washer Hookup
Lot: Sloped, Landscaped, Pasture, Level, Southern Exposure, Wooded
Patio/Porch: Covered Porch, Covered Deck
Road: Paved, Gravel
Sewer: Private Sewer
Water: Well
Local Schools
School District: CDA - 271
Listed By / Shown By
Listed By
Agency Name: Windermere/Coeur d'Alene Realty Inc - PF
Shown By
Agent Name: Mollie Sweat
Agent Phone: (509) 879-4492
Agency Title: Coldwell Banker Tomlinson

Estimate Your Payment
Estimated Payment
$ 3,216.60 per month $2,670.68 Principal & Interest $195.92 Property Tax $350.00 Homeowner's InsuranceChange Payment Information
CONTACT ME


©2020 Coldwell Banker Real Estate LLC. All Rights Reserved.
Coldwell Banker Real Estate LLC fully supports the principles of the Fair Housing Act and the Equal Opportunity Act. Each Office Is Independently Owned And Operated.
Coldwell Banker and the Coldwell Banker Logo are registered service marks owned by Coldwell Banker Real Estate LLC. ©2020 of the Spokane Association of REALTORS® MLS. All rights reserved.
Coldwell Banker Real Estate LLC fully supports the principles of the Fair Housing Act and the Equal Opportunity Act. Each Office Is Independently Owned And Operated.
Coldwell Banker and the Coldwell Banker Logo are registered service marks owned by Coldwell Banker Real Estate LLC. ©2020 of the Spokane Association of REALTORS® MLS. All rights reserved.
Privacy Policy / DMCA Notice / ADA Accessibility


This site is hosted, designed and copyright
© 1994 - 2026 by
Delta Media Group, Inc. -- Patent Pending --
7170 W Reality Loop | MLS# 26-10087
This single family home located at 7170 W Reality Loop , Coeur d Alene, ID 83814 is currently listed for sale with an asking price of $1,200,000. This property was built in 2011 and has 3 bedrooms with 3772 sq. ft. W Reality Loop is located within the CDA - 271 school district. Search Coeur D Alene real estate on www.molliesweat.com today.