MollieSweat

BEDS4
BATHS3
SQUARE FEET2,400
MLS#26-9789
STATUS
PROPERTY TYPEResidential - Single Family
SCHOOLLk Pend Oreille - 84
Property Description
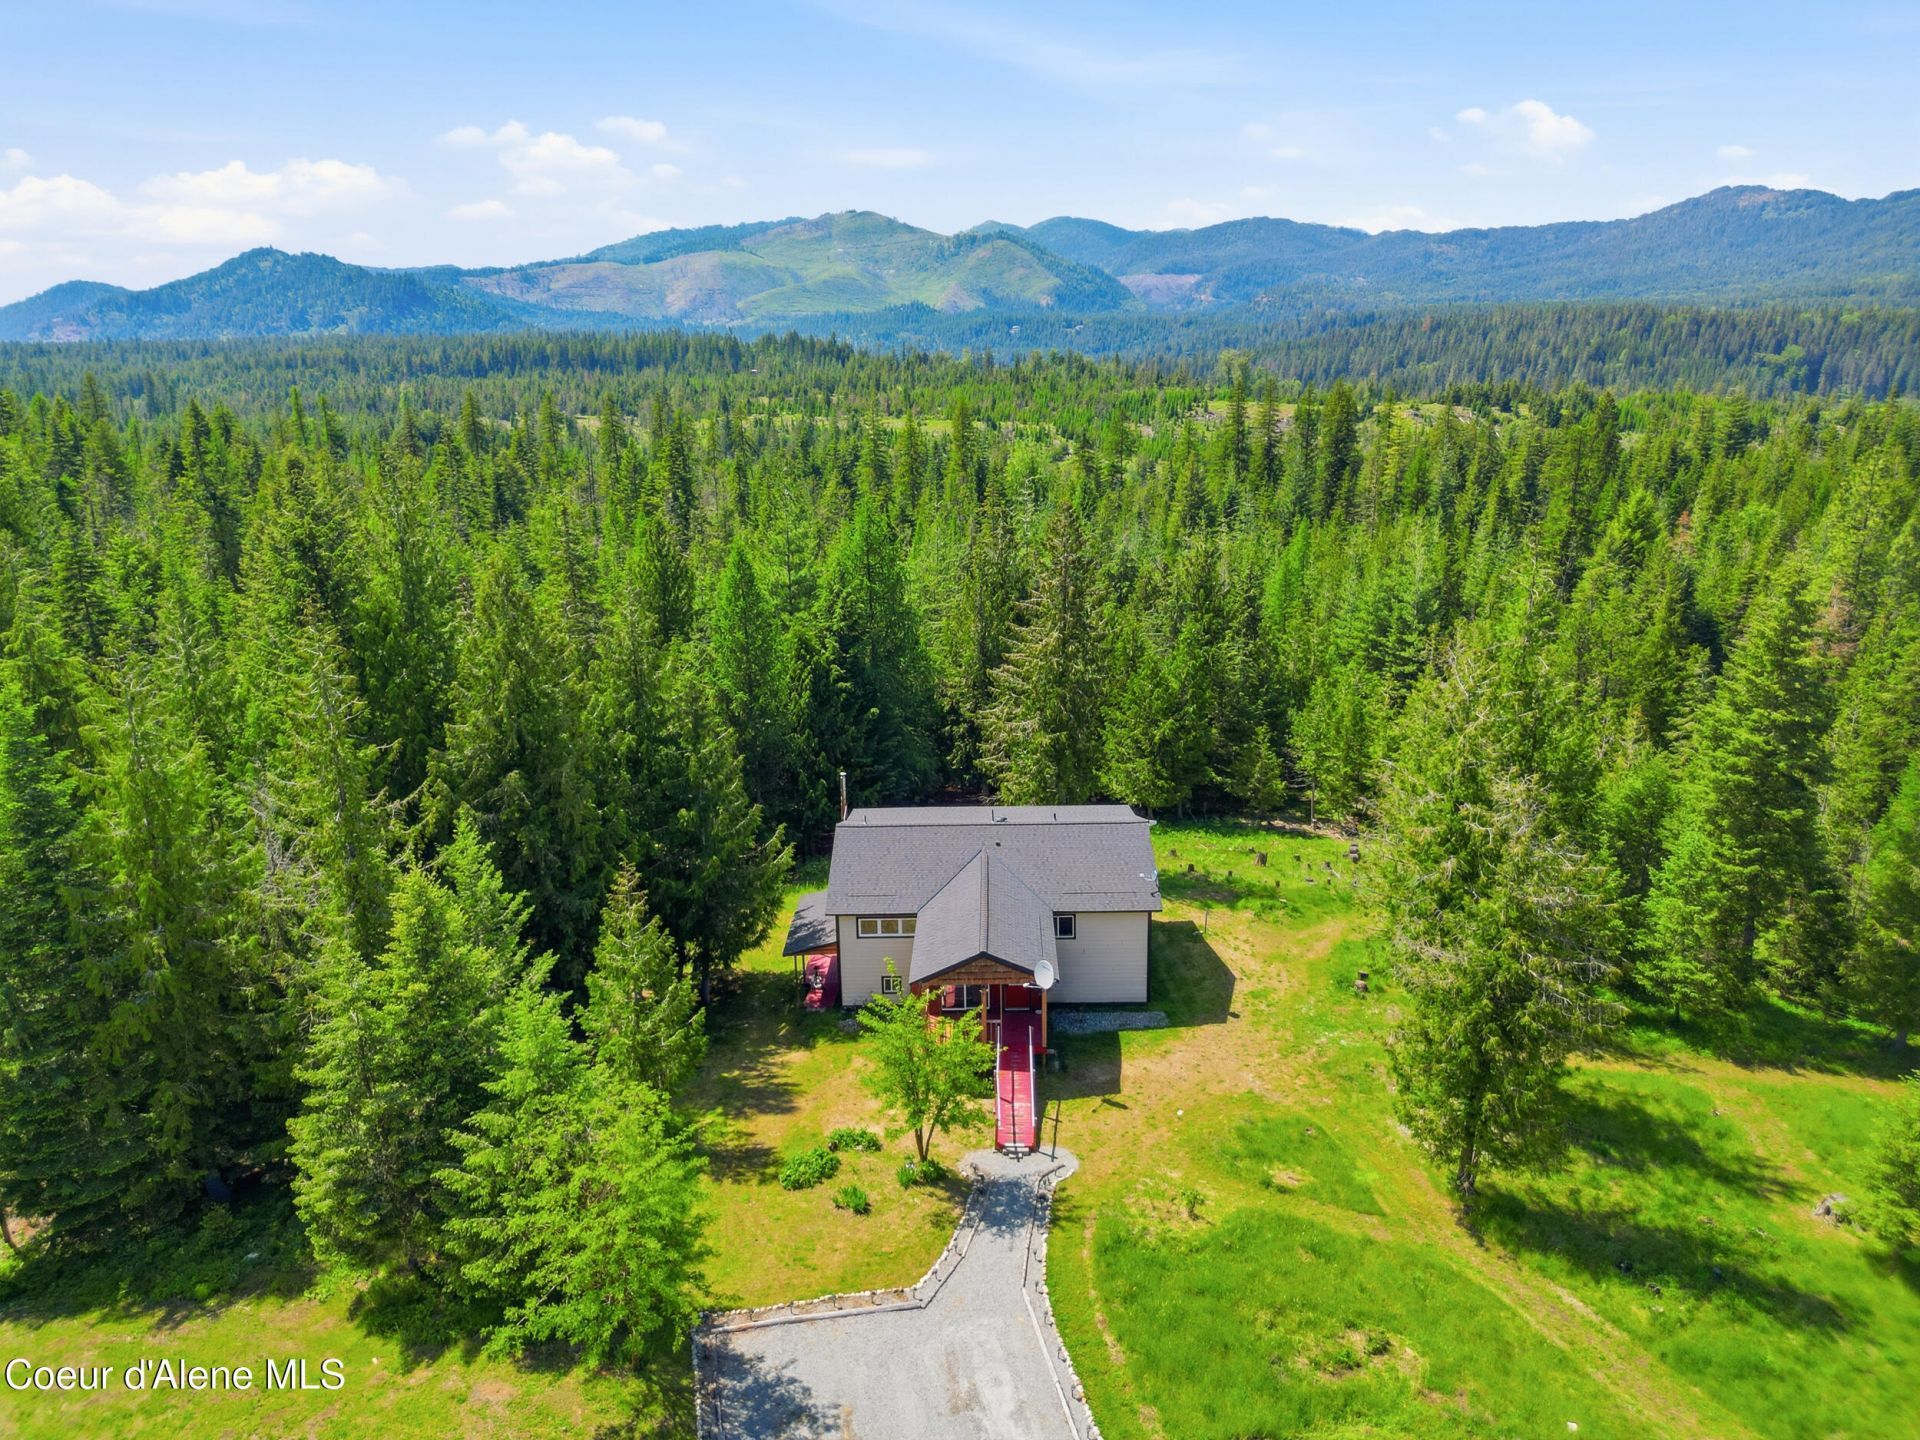
Tucked away on 20 timber-exempt acres, this North Idaho retreat offers privacy, functionality, and mountain views just 5 miles from town. The 4-bedroom, 2.5-bath home also features an office, new upstairs laminate flooring, updated appliances (washer, dryer, refrigerator & oven included), original hardwood floors, DaBella roof (2022), new wood stove piping, cleaned chimney, and OmniShield fire protection. Enjoy a wraparound covered deck, newly graveled driveway (May 2026), RV & generator hookups, fenced garden, chicken coop, woodshed, and access to nearly 300 acres of timberland. Zoned R5 with potential to subdivide into 5-acre parcels. Well/pump inspections completed; pressure/1,600-gallon holding tank serviced and cleaned. NO HOA. BUYER INCENTIVE: Qualified buyers may receive a Chem Financial lender credit of 1% of the loan amount, up to $7,000, toward closing costs and/or an interest-rate buydown. Restrictions apply; buyer not required to use Chem Financial.
Property Features
Property Type: Residential - Single Family
Basement: Crawl Space
Heating: Fireplace(s), Wood Stove, Electric, Propane, Wood, Mini
Lot Size: 20.00 Acres
Roof Type: Composition
Taxes: $1,270
Year Built: 2007
Feature Descriptions
Appliance(S): Dual Fuel Range, Gas Range, Electric Dryer, Electric Water Heater, Washer, Refrigerator, Dishwasher
Days on Site: 16
Exterior: HardBoard
Exterior: Fire Pit, Garden, Lighting
Flooring: Wood, Tile, Laminate, Carpet, LVP
Foundation: Concrete Perimeter
Foundation: Concrete Perimeter
Interior: Cable Internet Available, Fireplace, Mini-Split A/C
Lot: Wooded, Borders Special Land
Patio/Porch: Covered Porch, Covered Deck
Road: Gravel
Sewer: Septic Tank
Water: Well
Local Schools
School District: Lk Pend Oreille - 84
Listed By / Shown By
Listed By
Agency Name: REAL BROKER LLC
Shown By
Agent Name: Mollie Sweat
Agent Phone: (509) 879-4492
Agency Title: Coldwell Banker Tomlinson

Estimate Your Payment
Estimated Payment
$ 1,842.72 per month $1,535.64 Principal & Interest $105.83 Property Tax $201.25 Homeowner's InsuranceChange Payment Information
CONTACT ME


©2020 Coldwell Banker Real Estate LLC. All Rights Reserved.
Coldwell Banker Real Estate LLC fully supports the principles of the Fair Housing Act and the Equal Opportunity Act. Each Office Is Independently Owned And Operated.
Coldwell Banker and the Coldwell Banker Logo are registered service marks owned by Coldwell Banker Real Estate LLC. ©2020 of the Spokane Association of REALTORS® MLS. All rights reserved.
Coldwell Banker Real Estate LLC fully supports the principles of the Fair Housing Act and the Equal Opportunity Act. Each Office Is Independently Owned And Operated.
Coldwell Banker and the Coldwell Banker Logo are registered service marks owned by Coldwell Banker Real Estate LLC. ©2020 of the Spokane Association of REALTORS® MLS. All rights reserved.
Privacy Policy / DMCA Notice / ADA Accessibility


This site is hosted, designed and copyright
© 1994 - 2026 by
Delta Media Group, Inc. -- Patent Pending --
775 Three Bears Rd | MLS# 26-9789
This single family home located at 775 Three Bears Rd , Priest River, ID 83856 is currently listed for sale with an asking price of $690,000. This property was built in 2007 and has 4 bedrooms with 2400 sq. ft. Three Bears Rd is located within the Lk Pend Oreille - 84 school district. Search Priest River real estate on www.molliesweat.com today.