MollieSweat

BEDS4
BATHS3
SQUARE FEET2,196
MLS#26-10016
STATUS
PROPERTY TYPEResidential - Single Family
SUBDIVISIONCrown Reserve subdivision
SCHOOLPost Falls - 273
Property Description
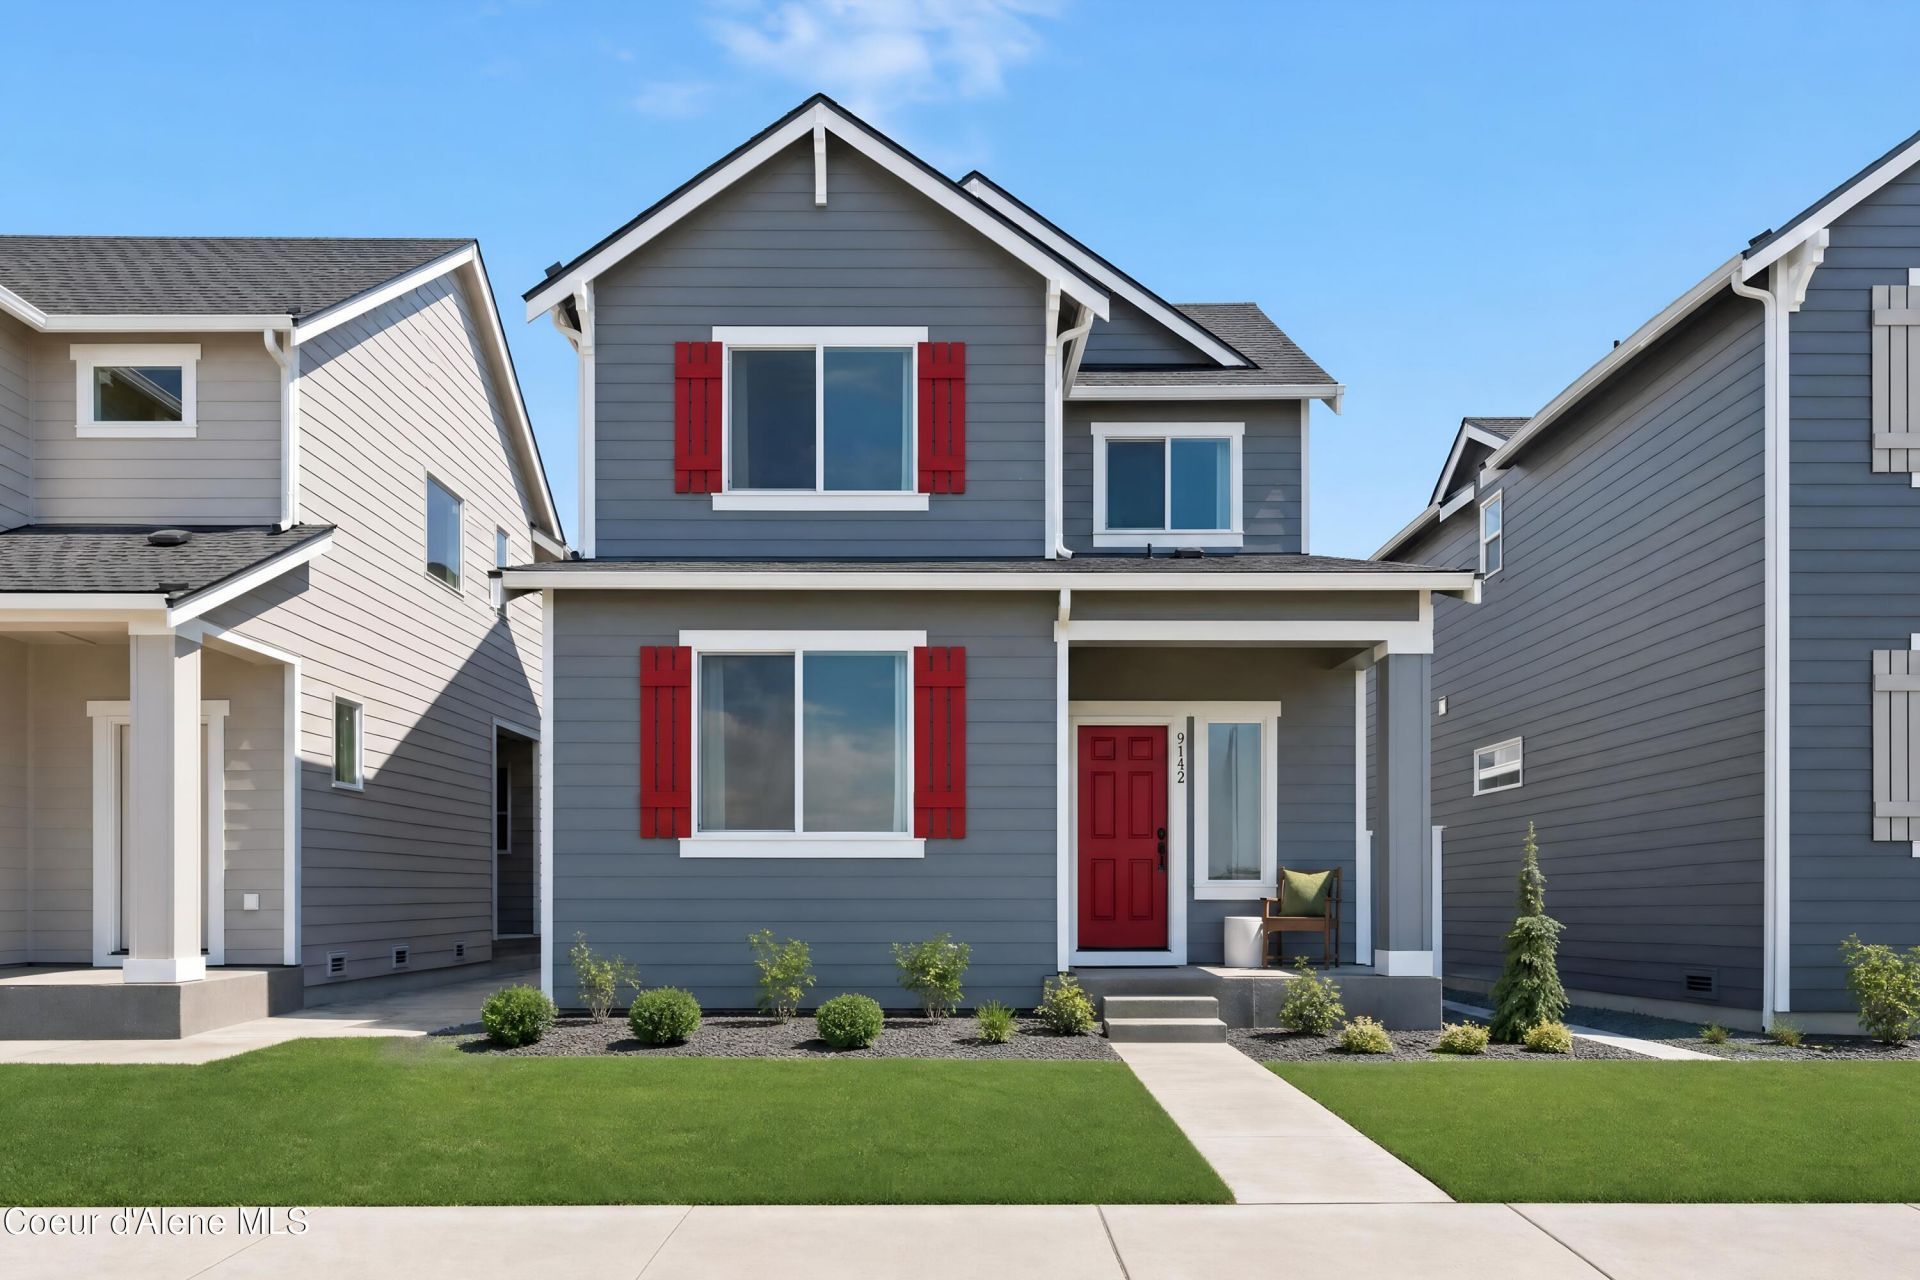
Step inside this thoughtfully designed 2,196 square foot home and discover a bright, open-concept main level where the Great Room, kitchen and dining area seamlessly connect for easy entertaining. The kitchen shines with brand-new stainless steel appliances, a gas range, durable Shaker-style cabinetry and contemporary MSI Quartz countertops, while LED recessed lighting and a farmhouse-style sink add both style and function. Shaw laminate flooring stands up to busy days and plush carpeting brings comfort to every bedroom. Upstairs, all four bedrooms surround a versatile bonus room--perfect for work or play. The owner's suite features a spacious walk-in closet and a spa-inspired bathroom with dual sinks, Piedrafina marble hybrid countertops and a large vanity mirror. Energy-efficient features like Low-E windows, programmable thermostat and upgraded insulation help keep utility costs in check. The finished 2-car garage and fenced side yard with gate provide extra convenience.
Property Features
Property Type: Residential - Single Family
Basement: Crawl Space
Garage: 2
Heating: Natural Gas, Heat Pump
Lot Size: 0.08 Acres
Roof Type: Composition
Taxes: $400
Year Built: 2026
Feature Descriptions
Appliance(S): Gas Range, Gas Water Heater, Refrigerator, Dishwasher
Days on Site: 8
Exterior: Cement Block
Flooring: Carpet, LVP
Foundation: Concrete Perimeter
Foundation: Concrete Perimeter
Interior: Cable Internet Available, High Speed Internet
Lot: Landscaped, Level
Patio/Porch: Covered Patio
Sewer: Public Sewer
Water: Public
Local Schools
School District: Post Falls - 273
Listed By / Shown By
Listed By
Agency Name: Lennar Sales Corp
Shown By
Agent Name: Mollie Sweat
Agent Phone: (509) 879-4492
Agency Title: Coldwell Banker Tomlinson

Estimate Your Payment
Estimated Payment
$ 1,218.82 per month $1,048.13 Principal & Interest $33.33 Property Tax $137.36 Homeowner's InsuranceChange Payment Information
CONTACT ME


©2020 Coldwell Banker Real Estate LLC. All Rights Reserved.
Coldwell Banker Real Estate LLC fully supports the principles of the Fair Housing Act and the Equal Opportunity Act. Each Office Is Independently Owned And Operated.
Coldwell Banker and the Coldwell Banker Logo are registered service marks owned by Coldwell Banker Real Estate LLC. ©2020 of the Spokane Association of REALTORS® MLS. All rights reserved.
Coldwell Banker Real Estate LLC fully supports the principles of the Fair Housing Act and the Equal Opportunity Act. Each Office Is Independently Owned And Operated.
Coldwell Banker and the Coldwell Banker Logo are registered service marks owned by Coldwell Banker Real Estate LLC. ©2020 of the Spokane Association of REALTORS® MLS. All rights reserved.
Privacy Policy / DMCA Notice / ADA Accessibility


This site is hosted, designed and copyright
© 1994 - 2026 by
Delta Media Group, Inc. -- Patent Pending --
9080 N Spokane St | MLS# 26-10016
This single family home located at 9080 N Spokane St, Post Falls, ID 83854 is currently listed for sale with an asking price of $470,950. This property was built in 2026 and has 4 bedrooms with 2196 sq. ft. N Spokane St is located in the Crown Reserve subdivision subdivision within the Post Falls - 273 school district. Search Crown Reserve Subdivision real estate on www.molliesweat.com today.